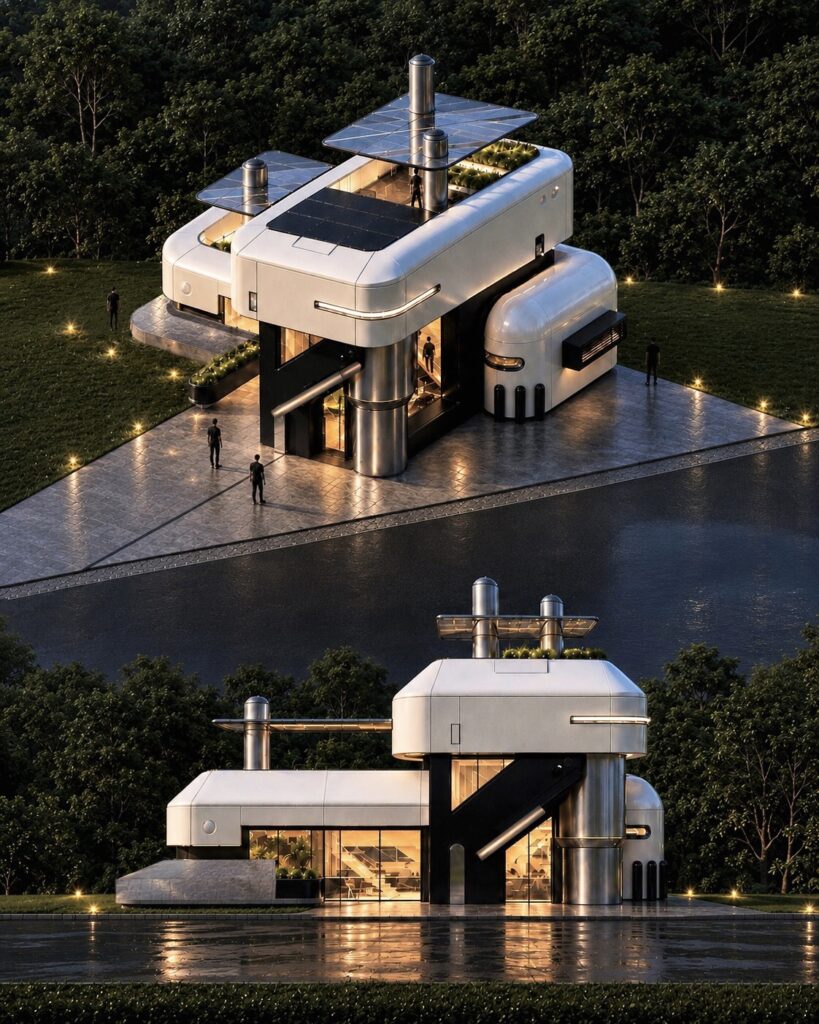
This futuristic cyberpunk residence combines bold architectural forms with sustainable, resilient, and intelligent technologies to create a vision of future living. Solar panels, hydroponic systems, Low-E glass, smart building systems, and double-wall construction work together to reduce energy consumption, improve environmental performance, and create a more adaptable living environment. The integration of stainless-steel elements, elevated viewing decks, integrated greenery, and carefully considered structural systems reinforces the residence’s futuristic character while maintaining functionality, comfort, and connection to its surroundings.
Designed with resilience in mind, the structure incorporates earthquake-resistant principles and durable materials capable of responding to the demands of a changing environment. Its elevated and layered forms create distinct spaces for living, circulation, observation, and cultivation, while the integration of renewable energy and hydroponic systems supports a more self-sufficient lifestyle. The architecture explores how technology can become an integral part of everyday living rather than simply an added feature.
More than a futuristic house, the design represents a self-sustaining habitat where technology, sustainability, resilience, and avant-garde architecture converge. It imagines a future where homes are not only places of shelter, but intelligent ecosystems capable of generating energy, supporting food production, adapting to environmental challenges, and providing a unique architectural experience. The result is a bold yet functional vision of living—one that looks toward a future defined by innovation, independence, and responsible design.
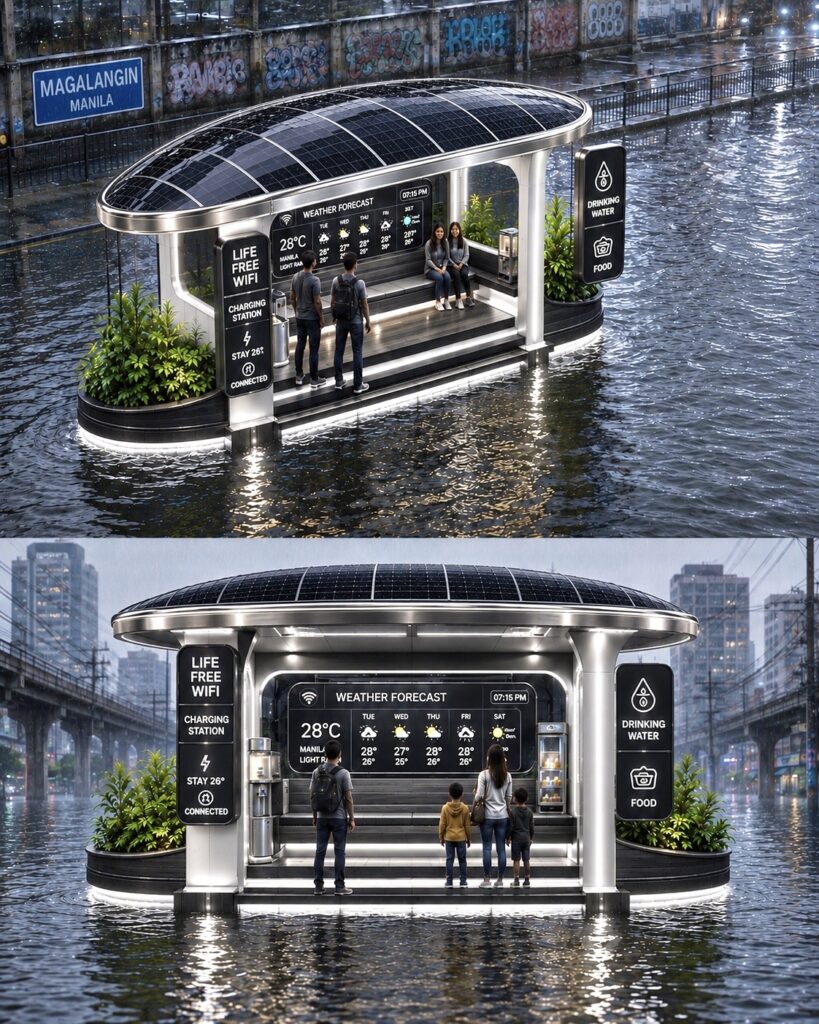
The Flood-Resilient Smart Waiting Shed is an innovative public transportation shelter designed to improve safety and comfort in flood-prone areas across Metro Manila. Built with a floating platform, the structure is capable of rising with floodwaters, allowing it to remain functional even during severe flooding. Its durable construction is designed to withstand strong winds and harsh weather conditions brought by typhoons.
Powered by solar panels with a high-capacity battery system, the waiting shed provides continuous electricity even during power outages. It offers free Wi-Fi, free device charging, real-time weather updates, and serves as a reliable shelter from rain. During emergencies, it also provides free drinking water and food to support stranded commuters and nearby residents.
To promote sustainability, the shed features a rainwater harvesting system that collects and stores rainwater for non-potable uses such as cleaning and irrigation. By combining renewable energy, flood resilience, and essential public services, this smart waiting shed aims to enhance disaster preparedness and improve the daily commuting experience, making it a practical solution for communities vulnerable to flooding throughout Metro Manila.
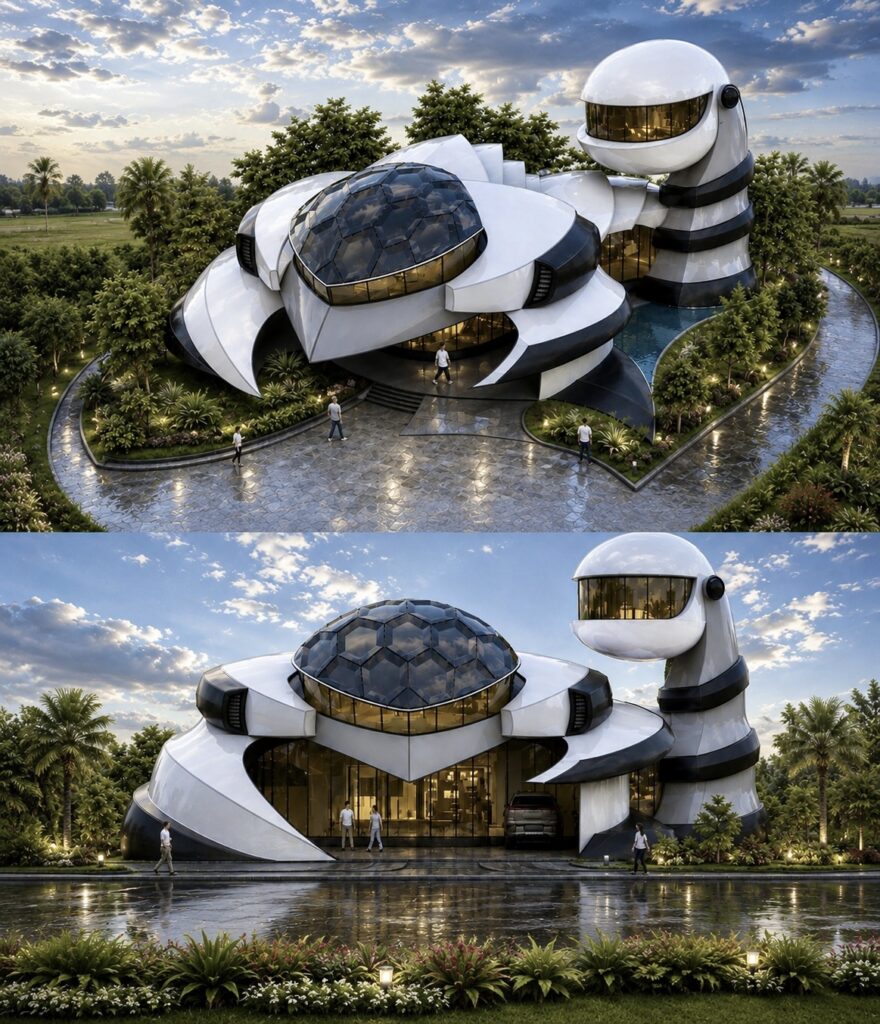
This visionary residence redefines architecture by blending cultural inspiration with advanced technology, creating a home that is both iconic and future-ready. Its sculptural aerodynamic design enhances structural efficiency while giving the building a distinctive identity that harmonizes with the tropical environment. Expansive glazing, elevated living spaces, and carefully positioned openings provide good views, abundant natural daylight, and seamless indoor-outdoor connectivity.
Designed with sustainable design principles, the home incorporates solar panel roofing to generate clean energy, a rainwater harvesting system for efficient water management, and strategically placed skylights that maximize natural lighting while reducing energy consumption. Smart building technologies automate lighting, climate control, and energy monitoring, creating a highly smart and energy-efficient living environment.
Safety and resilience are at the heart of the design. A comprehensive CCTV surveillance network, integrated security systems, and smart access controls provide continuous protection for the occupants. The structure is engineered for exceptional durability, using high-performance materials and an earthquake-proof structural system designed to withstand seismic activity and extreme weather conditions common in the Philippines.
By combining sustainability, intelligent technology, resilience, and a contemporary interpretation of architecture, this concept presents a bold vision of the future—a home that is environmentally responsible, secure, durable, and designed to enrich everyday living while embracing the beauty of its surroundings
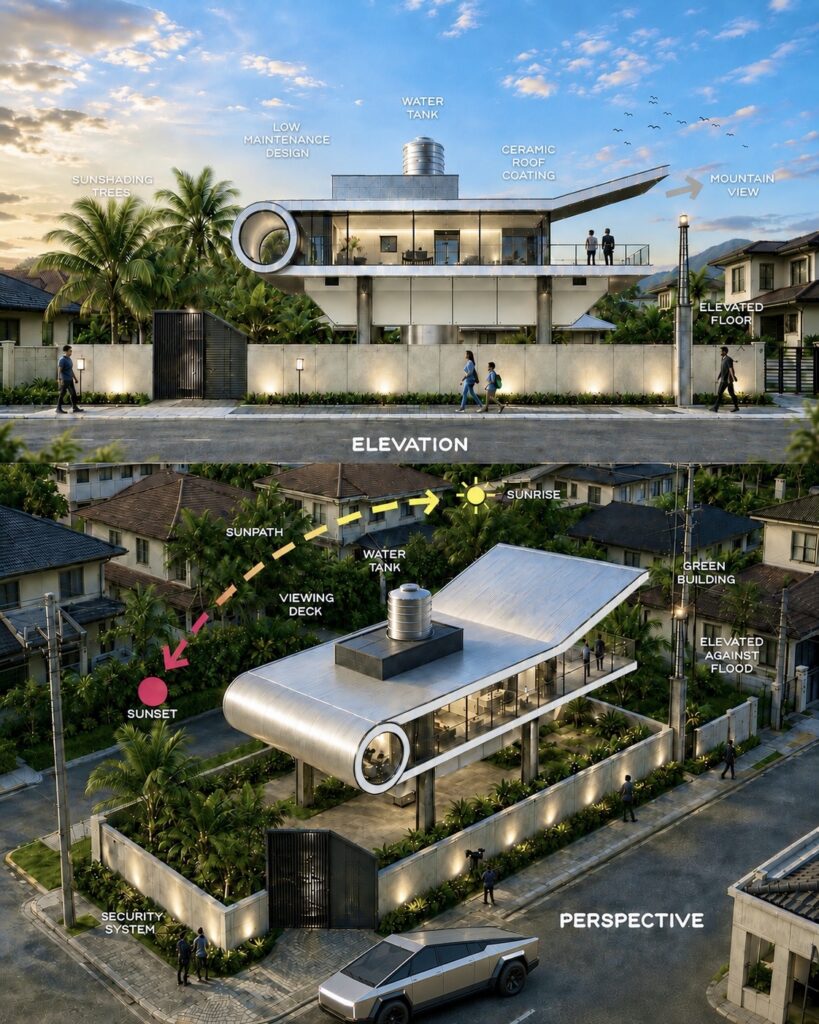
This architectural concept presents a modern elevated residence designed to combine contemporary aesthetics, sustainability, and resilience. Inspired by clean geometric forms and minimalist architecture, the home features a distinctive curved façade balanced with expansive glass walls that maximize natural light and create a seamless connection between indoor and outdoor spaces.
The residence is elevated above ground level to enhance protection against flooding, making it well-suited for tropical environments. A rooftop water tank ensures a reliable water supply while maintaining a clean architectural profile. The ceramic-coated roof helps reduce heat absorption, improving energy efficiency and indoor thermal comfort throughout the day.
One of the home’s defining features is its viewing deck, strategically oriented toward the surrounding mountain landscape. The building’s orientation also responds to the natural movement of the sun, allowing residents to enjoy breathtaking sunrises from the east and colorful sunsets to the west. Large overhangs provide shade to glazed areas, minimizing solar heat gain while maintaining panoramic views.
The site is enhanced by lush tropical landscaping, including mature palm trees and ornamental greenery that soften the modern architecture while contributing to a cooler microclimate. Secure perimeter walls, controlled gate access, and a comprehensive security system ensure privacy and safety without compromising the visual appeal of the property.
Designed with a low-maintenance philosophy, the residence incorporates durable materials, efficient planning, and sustainable design strategies. The combination of passive cooling, natural daylighting, elevated construction, and environmentally conscious features reflects a commitment to resilient and responsible architecture.
Overall, this project demonstrates how modern residential design can successfully integrate functionality, sustainability, climate responsiveness, and timeless architectural elegance, creating a home that is both visually iconic and highly practical for contemporary living.
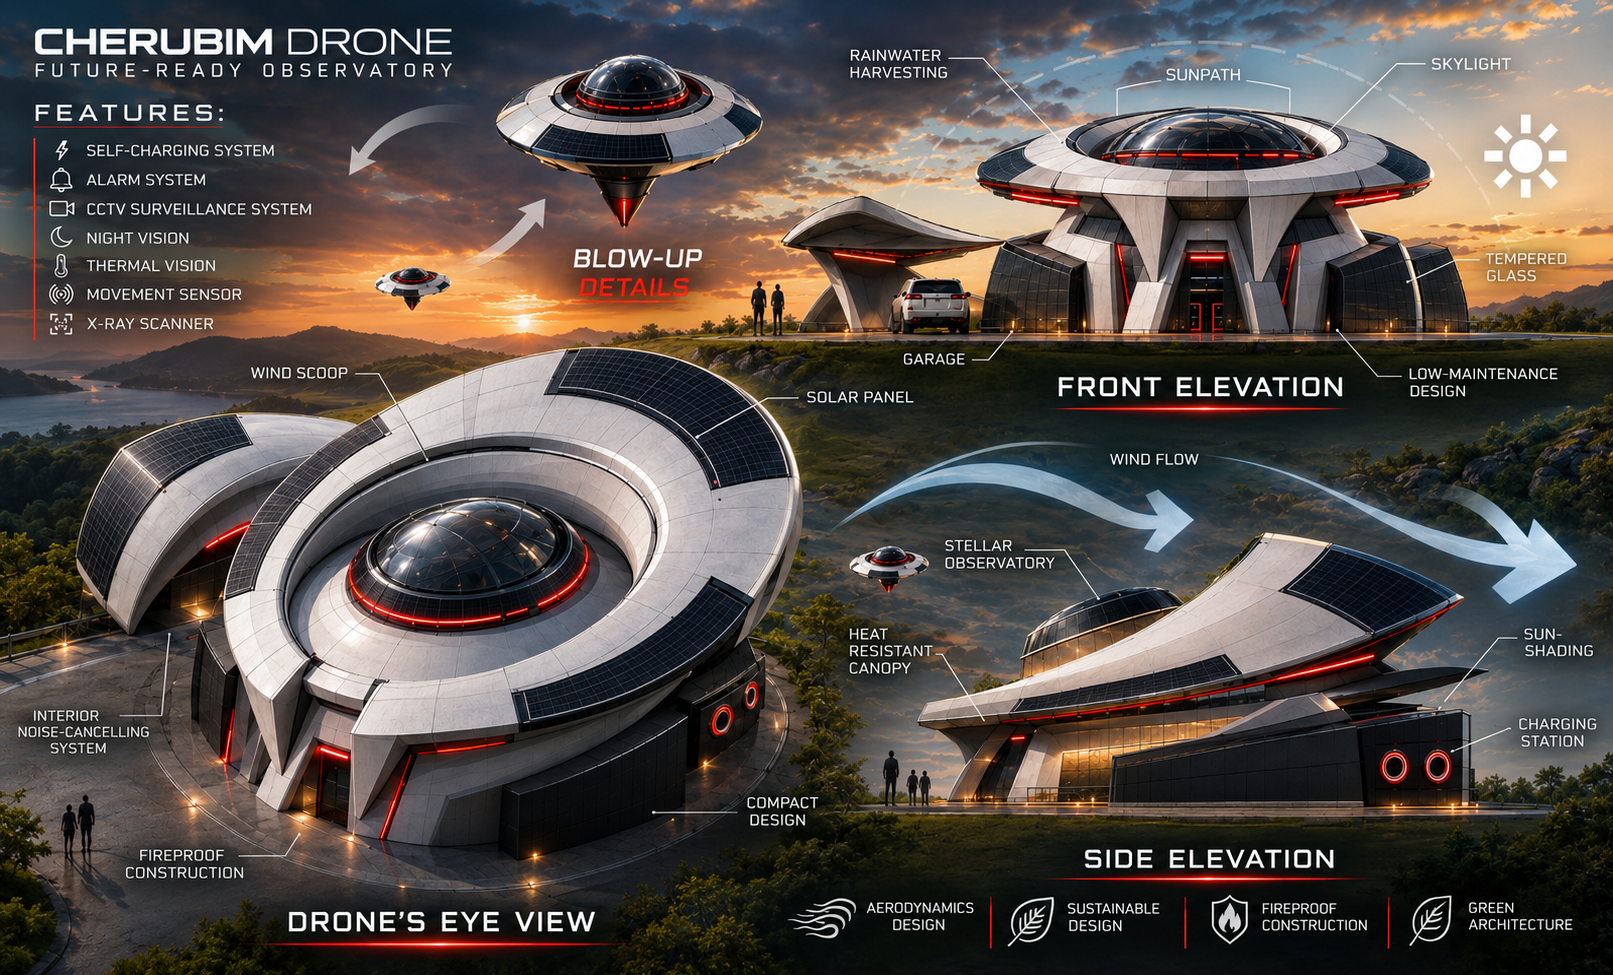
Saturn House is a visionary residential concept that redefines modern living through innovative architecture, sustainability, and advanced technology. Designed with minimal environmental impact, the project seamlessly integrates energy efficiency, water conservation, and sustainable material selection to create a resilient and environmentally responsible home.
Purpose-built for the Philippine tropical climate, Saturn House features a durable structural system engineered to withstand high-magnitude earthquakes while maintaining long-term structural integrity. Its aerodynamic form reduces wind resistance, enabling the building to better withstand the extreme wind loads associated with typhoons. Constructed with fire-resistive materials, the house also provides enhanced protection against fire hazards, ensuring greater safety and durability.
The project incorporates renewable energy technologies, including integrated solar panels and a rainwater harvesting system, reducing dependence on conventional utilities while promoting sustainable living. Passive design strategies such as optimized natural lighting, cross ventilation, sun shading, and thermal insulation further improve energy performance and indoor comfort throughout the year.
Saturn House is equipped with an intelligent smart home ecosystem that enhances convenience, security, and operational efficiency. Its integrated technologies include voice-command automation, AI-powered home management, CCTV surveillance, drone-assisted security monitoring, smart lighting, climate control, and a complete suite of connected smart appliances that provide seamless control through mobile devices or voice commands.
More than a residence, Saturn House is a forward-thinking architectural solution that combines sustainability, disaster resilience, cutting-edge technology, and timeless contemporary design. It represents the future of residential architecture—creating a safer, smarter, and more environmentally conscious home that is prepared to meet the challenges of tomorrow while enriching the quality of life for its occupants.